















Address
202 Skyline Drive, Edmonton, KY
Price
$ 269,000
Property Attributes
- MLS#1300147
- TypeSingle Family
- Listing Status Active
- CountyMETCALFE
- CityEdmonton
- AreaMetcalfe County
- Zip42129
- StyleRanch
- Year Built1978
- Price$ 269,000
- Bedrooms3
- Full Bathrooms2
- Half Bathrooms0
- Sqr Footage2298
- Lot Size1.09 Acres
Data Source:
South Central Kentucky AOR
Property Description
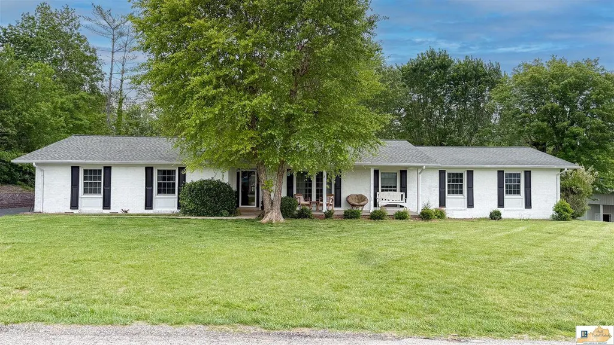
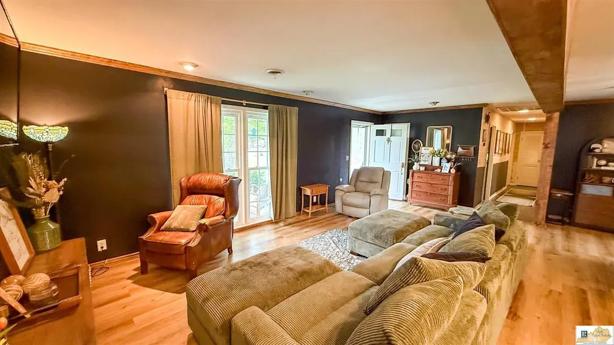
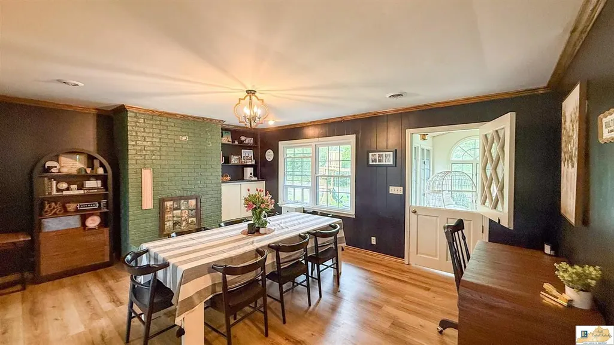
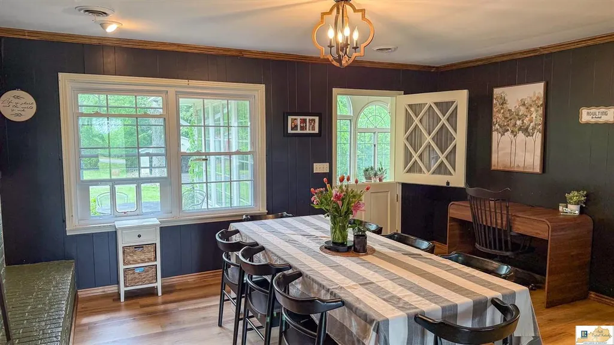
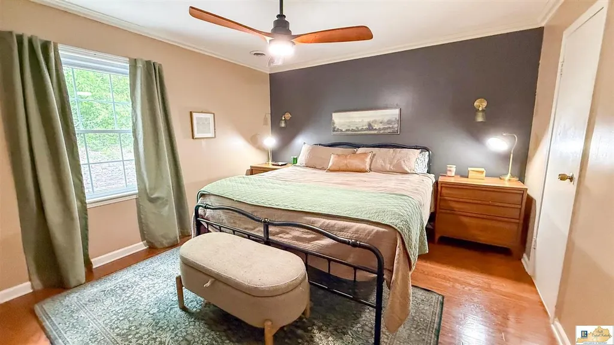
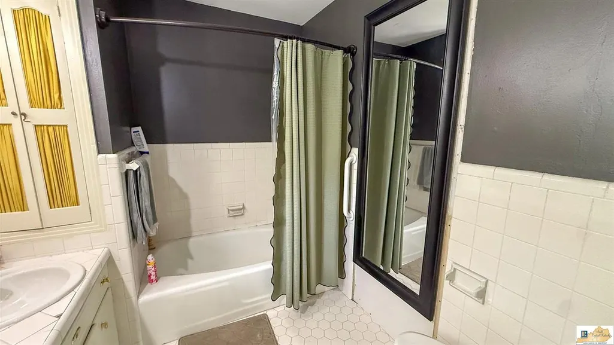
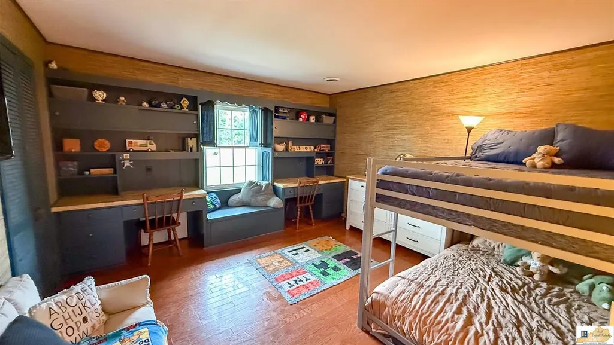
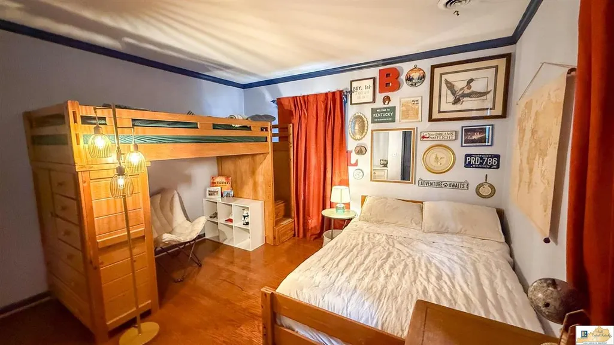
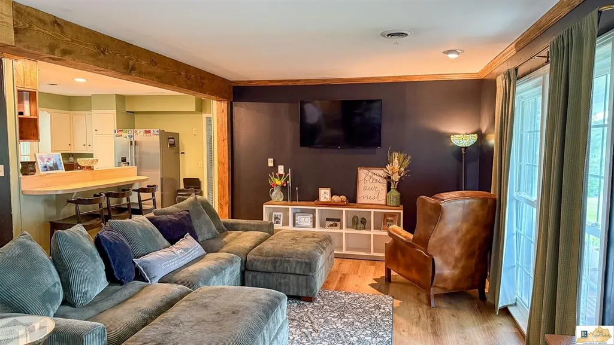
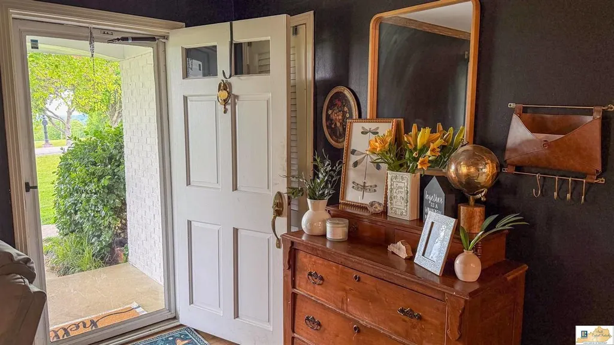
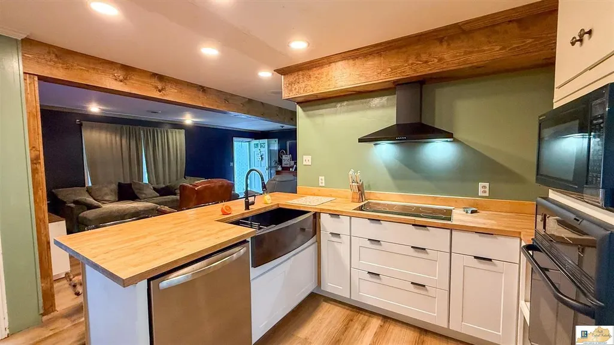
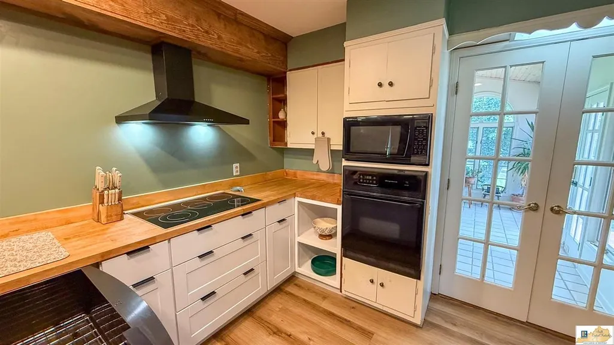
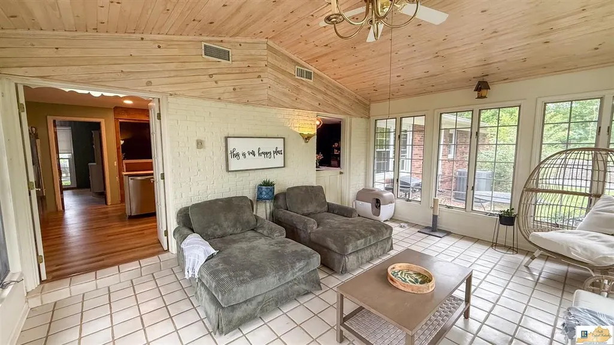
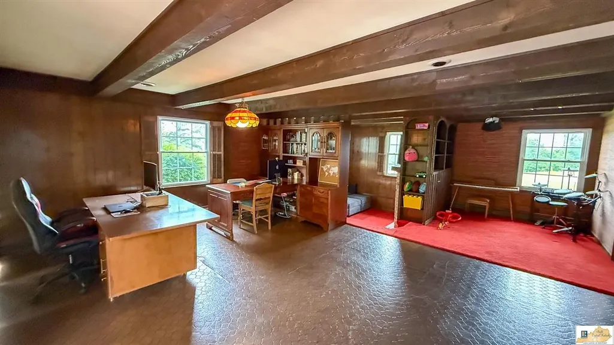
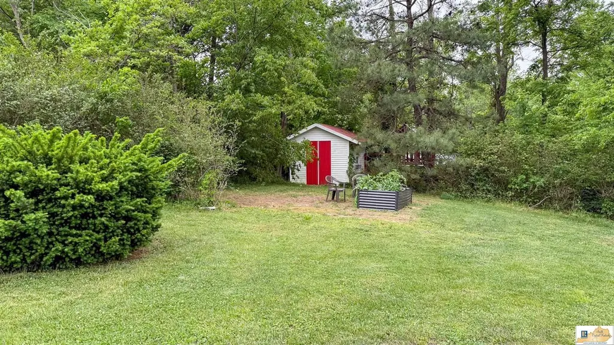
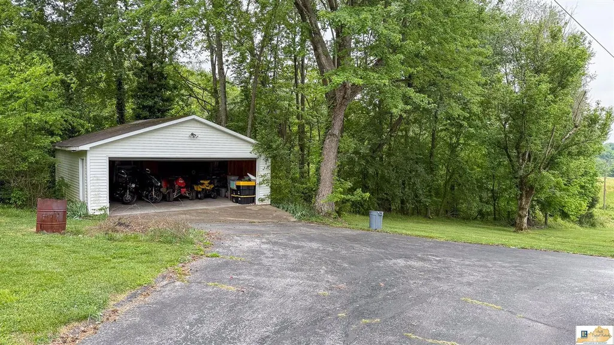
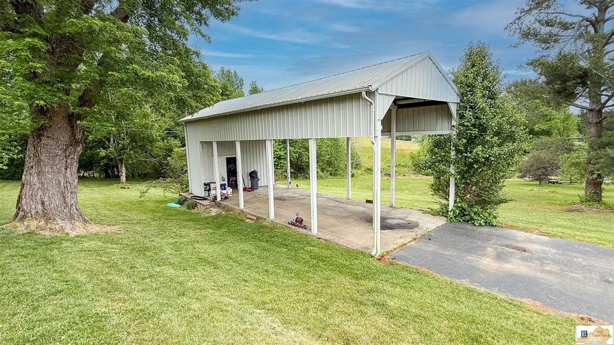
3-bedroom, 2-bath ranch home offering 2,298 +/- sqft of living space and situated on just over 1 acre in Edmonton, KY. This beautifully remodeled property features a spacious one-level layout with comfortable living areas, and brand NEW KITCHEN UPDATES! The home's peaceful setting is surrounded by mature shade trees! Outside youâll find an RV carport, a 2-car detached garage, and an additional storage building providing plenty of room for vehicles, equipment, hobbies, and extra storage! Enjoy a large yard, quiet location, and the convenience of country-style living while still being close to town. A great opportunity for buyers looking for space, functionality, and comfort all in one property!!
| Elementary School | Middle School | High School |
|---|---|---|
| Metcalfe County Elementary School | Metcalfe County Middle School | Metcalfe County High School |
| Price History | |
|---|---|
| 5/11/2026 | Listed $279,900 |
| 5/27/2026 | 2$274,900 |
| 7/18/2026 | 3$269,000 |
General Features
| Water | City |
|---|---|
| Sewer | City |
| Heating | Forced Air |
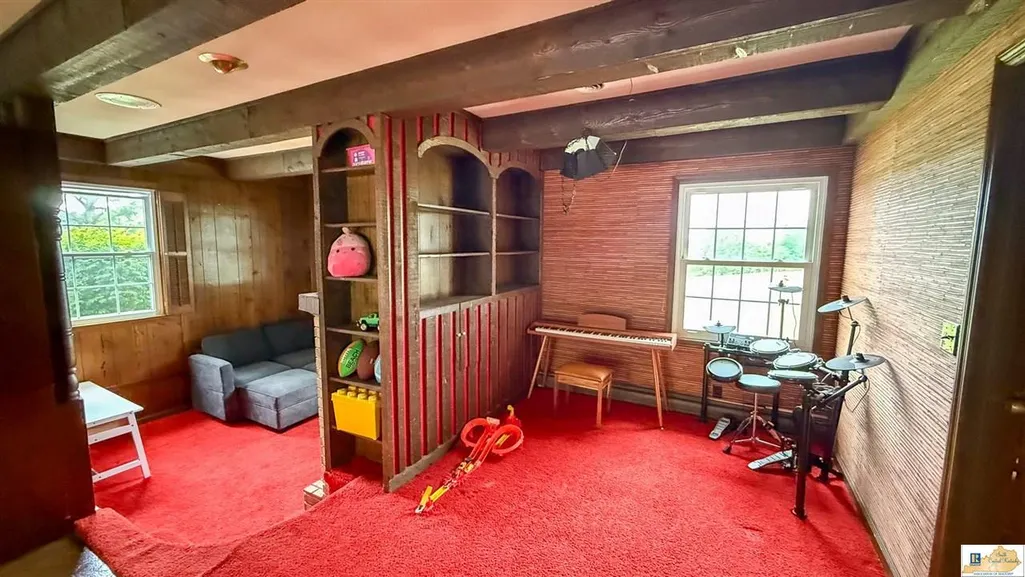
| Other Rooms | Family Room,Office,Sun Room |
| REO | No |
| Subdivision | None |
| Water Heater | Electric |
| County | Metcalfe |
| Class | Residential/Farm |
| Type | Single Family |
| Associated Document Count | 3 |
| Status | Active |
| Subdivision | KY |
| Sale/Rent | For Sale |
| Auction Y/N | No |
| Docs on File | Lead Based Paint Disc.,Seller Disclosure |
| Short Sale | No |
| Primary City | Edmonton |
| Directions | GPS: From 68 turn left onto Skyline Dr. 202 Skyline Dr. on the right. |
| City | Edmonton |
| Middle School | Metcalfe County |
| Originating MLS | SCKY |
| High School | Metcalfe County |
| Year Built | 1978 |
| Elementary School | Metcalfe County |
| Secondary City | Metcalfe County |
| Postal Code | 42129 |
| Price Per Sq Ft Total AG | 117.06 |
Interior Features
| Kitchen | Cook Top,Dishwasher,Kitchen Bar,Microwave,Refrigerator |
|---|---|
| Basement | None |
| Total Baths | 2 |
| Floors | Laminate,Tile |
| Interior Features | Closet Light(s) |
| Utility Room | Hallway,Laundry Room |
| Full Baths | 2 |
| Basement Y/N | No |
| Air Conditioning | Central Air |
| SqFt Source | PVA |
Exterior Features
| Garage Spaces | 2 |
|---|---|
| Foundation | Block |
| Lot Size Area | 1.09 |
| Price Per Acre | 246789 |
| Exterior Features | Covered Front Porch,Out Building,Exterior Lights,Mature Trees,Other-See Remarks,Patio,Storage Building,Sun Room |
| Roofing | Shingles |
| Fence | None |
| Garage/Carport | Carport Detached,Garage Detached,Front Entry,Rear Entry |
| Acreage Source | Other |
Amenities
- Foreclosure
- Views
- Short Sale
- New Construction
- Adult 55+
- Lease To Own
- No HOA Fees
- Furnished
- Primary On Main
- Air Conditioning
- Seller Finance
- Green
- Fixer Upper
- Horse
- Golf
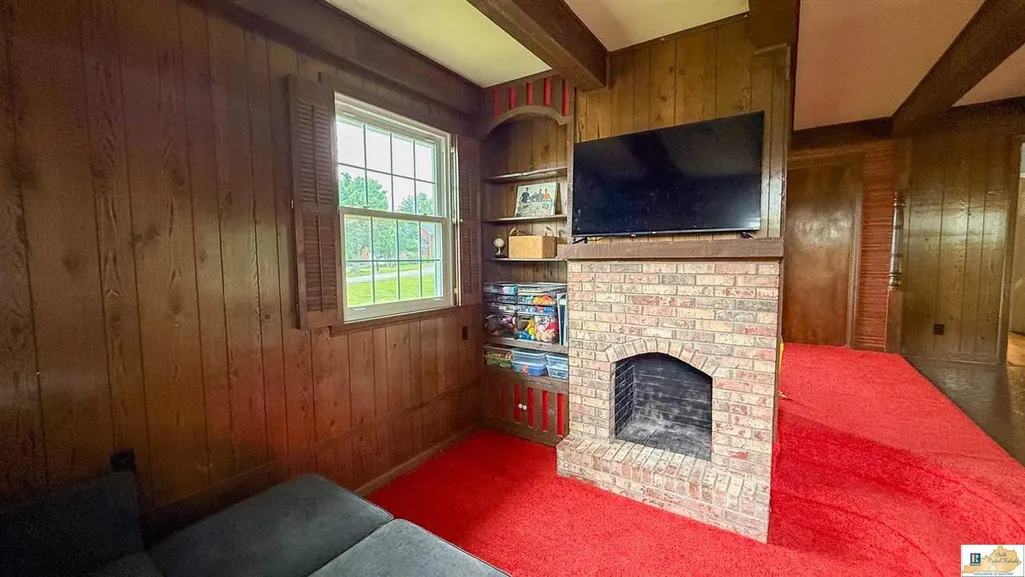
- Fireplace
- Deck
- Garage
- Basement
- Pool
Property vs Single Family Average in 42129
Price
Year Built
Visits

 Data last updated: September 22, 2026 4:22 PM UTC and updating occurs daily
 Heart of Kentucky Association of REALTORS® All information deemed reliable but not guaranteed. All properties are subject to prior sale, change or withdrawal. Neither listing broker(s) or information provider(s) shall be responsible for any typographical errors, misinformation, misprints and shall be held totally harmless. Listing(s) information is provided for consumer's personal, non-commercial use and may not be used for any purpose other than to identify prospective properties consumers may
 All information deemed reliable but not guaranteed. All properties are subject to prior sale, change or withdrawal. Neither listing broker(s) or information provider(s) shall be responsible for any typographical errors, misinformation, misprints and shall be held totally harmless. Listing(s) information is provided for consumer's personal, non-commercial use and may not be used for any purpose other than to identify prospective properties consumers may be interested in purchasing. The data relating
 All information deemed reliable but not guaranteed. All properties are subject to prior sale, change or withdrawal. Neither listing broker(s) or information provider(s) shall be responsible for any typographical errors, misinformation, misprints and shall be held totally harmless. Listing(s) information is provided for consumer's personal, non-commercial use and may not be used for any purpose other than to identify prospective properties consumers may be interested in purchasing. The data relating
 All information deemed reliable but not guaranteed. All properties are subject to prior sale, change or withdrawal. Neither listing broker(s) or information provider(s) shall be responsible for any typographical errors, misinformation, misprints and shall be held totally harmless. Listing(s) information is provided for consumer's personal, non-commercial use and may not be used for any purpose other than to identify prospective properties consumers may be interested in purchasing. The data relating
